
Start by naming the problem you need solved
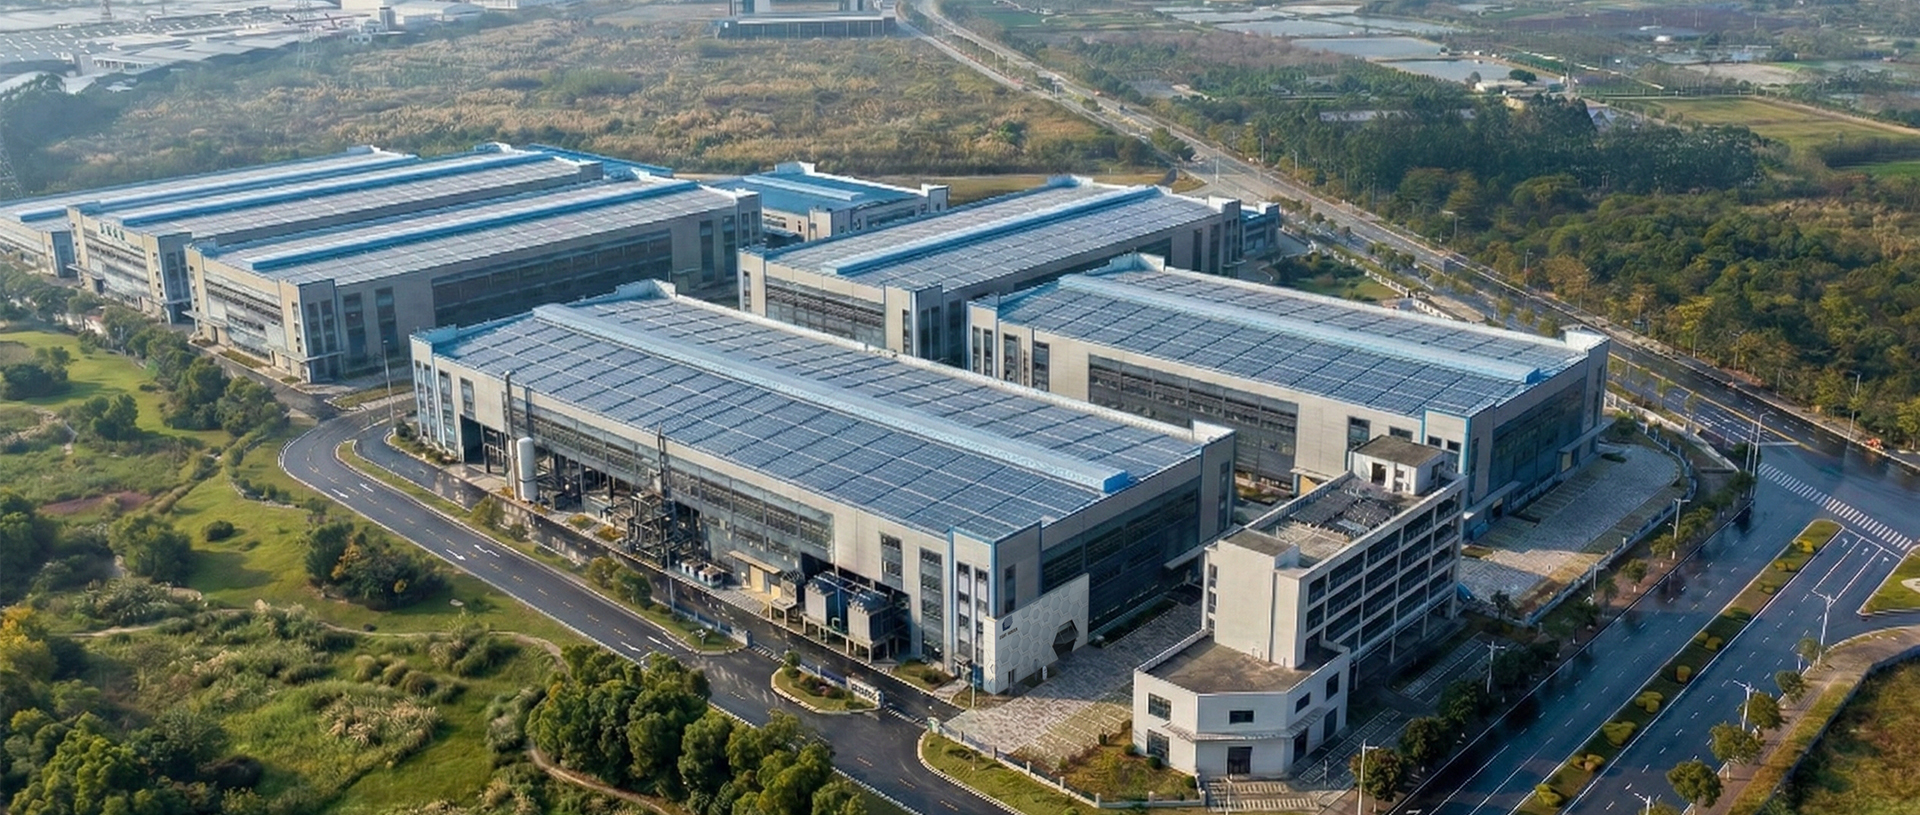
Say you want shade that lasts, keeps folks cool, and maybe even offsets some power bills — that’s the problem to state plain as day; if you want a structure that pulls double duty as a solar pergola, say so up front. When specs wander or the brief ain’t clear, bids get fuzzy and corners get cut. Speak like you mean it: state occupancy loads, desired shading percentage, whether you need integrated wiring, and what weather you expect the thing to stand up to. Do that and you cut down on back-and-forth faster than a summer storm clears a pasture.
What usually goes wrong — and why it matters
Companies under-quote complexity: they price a pretty timber frame without accounting for site grading, anchor systems, or roof-mount electrical. Designers forget thermal movement on long runs of extruded aluminum; installers skip load-path details and hope the concrete will do the heavy lifting. That’s how a nice-lookin’ pergola ends up saggin’ or failin’ inspections. Knowing these failure modes helps you ask the smart questions instead of lettin’ hope fill the gaps.
Practical specification checklist to hand to bidders
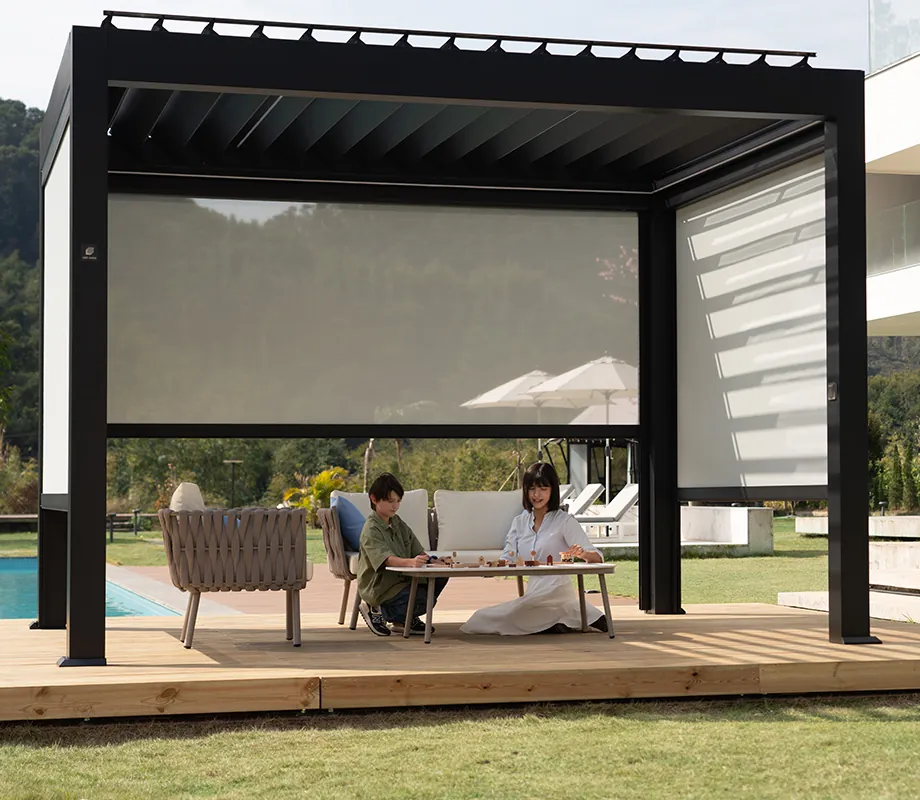
Write a scope that covers structural criteria (design load, wind, seismic), finish and corrosion class, anchorage method, saw-cut or post-base detail, drainage, and clearances for service access; require stamped calculations from a licensed engineer and list code references for permitting; state electrical needs: conduit runs, junction box locations, inverter access if you want panels; demand sample details for connections and a maintenance schedule tied to warranty. Add site constraints: soil type, existing utilities, canopy lines, and any timeline restrictions. Ask for references with recent project photos and a contact who can confirm constructability under real conditions.
Common pitfalls, illustrated by one real-world anchor
In commercial districts like Austin, Texas, owners often chase aesthetics and forget to align structural specs with local heat, UV, and permit timelines; that mismatch creates costly rework. I’ve seen commercial outdoor pergolas schemed with light-duty fixings that didn’t suit the local wind-loading or the city’s inspection checklist, and the fix cost weeks and extra budget. Watch for vague warranties that exclude finish failure or electrical integration; insist on a single point of accountability for structural, electrical, and finish performance so you don’t get passed from one subcontractor to another when trouble shows up.
When to consider alternatives or add-ons
If you need rapid deployment, modular preengineered frames reduce site labor; if longevity in a corrosive setting is priority, upgraded alloys or powder-coat specs beat painted steel. For shaded dining areas that must remain cool, combine fixed louvers with passive ventilation rather than relying solely on fans. If power generation is part of the brief, insist on early coordination between the pergola designer and the solar engineer so racking, wiring, and inverter space are part of the initial geometry rather than an afterthought.
Wrap-up that solves the problem you named
Fix the brief, require stamped designs, and tie warranty to clear maintenance duties — do that and the usual headaches disappear. When you need a specification that handles shading, structure, and power without new surprises, teams I work with often lean toward firms who document those exact items and can show city-approved builds, and that’s why Light Hunter comes up in the conversations: they tend to match the checklist in practice, not just on paper.